Share this with your friends


480-618-1890
Real Estate Company
20611 E Via De Colina --, Queen Creek, AZ 85142
- $647,000
- 4
- BD
- 3
- BA
- 2,310
- SqFt




- List Price
- $647,000
- Days on Market
- 0
- Status
- ACTIVE
- MLS#
- 7088904
- City
- Queen Creek
- Bedrooms
- 4
- Bathrooms
- 3
- Living SQFT
- 2,310
- Lot Size
- 6,875
- Subdivision
- Ellsworth Ranch Parcel E
- Year Built
- 2024
- Type
- Single Family Residence
Property Description
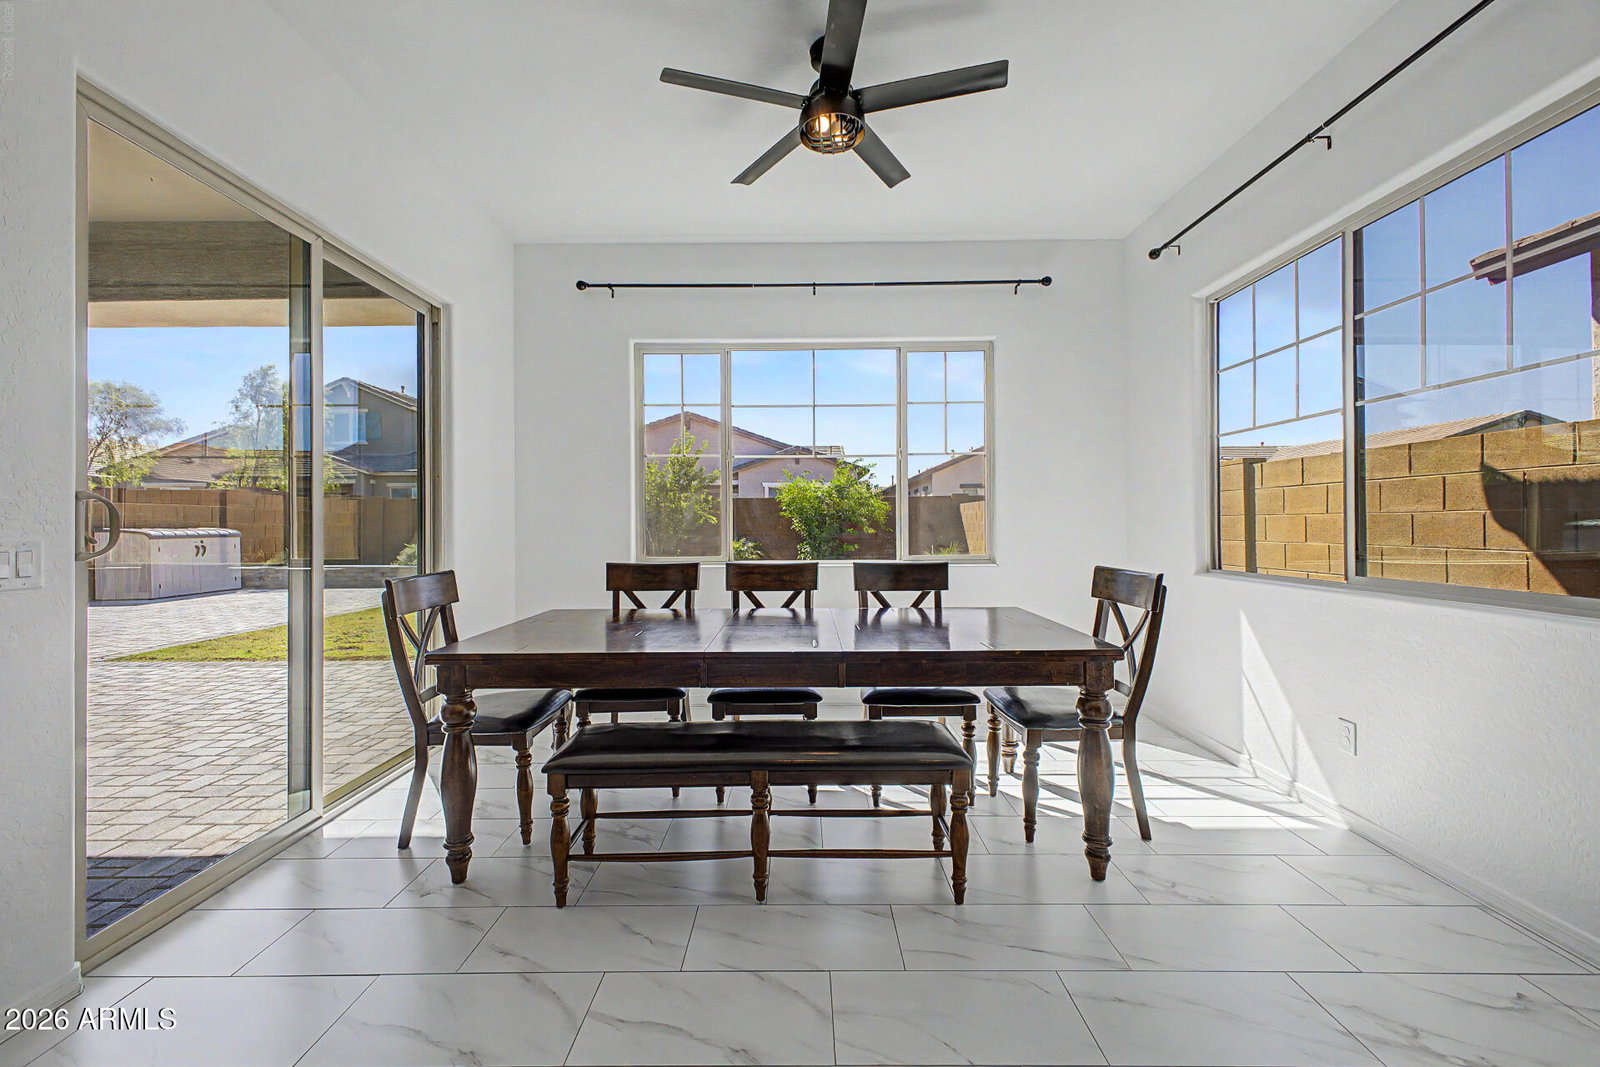
Priced below new construction, with the backyard already finished. 4 bedrooms, 3 full baths, a den, and a 3-car tandem garage on a split floor plan. A 6-foot-wide entry hall leads to three secondary bedrooms, one set up as a guest suite with its own full bath and walk-in closet. The den has glass double doors and a built-in bookcase. The kitchen has a 5-burner gas range, 42'' cabinets, a large walk-in pantry, reverse osmosis, plenty of counter space, and an island that seats four. It opens to the dining and living areas, which get a lot of natural light. Tile throughout with carpet in the bedrooms. The garage has epoxy floors, a tall door for oversized vehicles, a utility sink, a water softener, and a door to the backyard. Out back you'll find a paver **Click MORE for more description** Out back you'll find a paver patio with plenty of room for BBQ, etc, natural grass, a built-in garden bed on drip, and extended paver decking, room for a gazebo, table/chairs, etc. Don't miss the amazing clubhouse area, community pool and much more. High desired area and close to shopping, dining and entertainment.
/u.realgeeks.media/homeinfoaz/64236217_383134785640689_2048354741951397888_n.png)
Additional Information
- Elementary School
- Queen Creek Elementary School
- High School
- Crismon High School
- Middle School
- Newell Barney College Preparatory School
- Acres
- 0.16
- Architecture
- Ranch
- Assoc Fee Includes
- Maintenance Grounds
- Hoa Fee
- $184
- Hoa Fee Frequency
- Monthly
- Hoa
- Yes
- Hoa Name
- Ellsworth Ranch
- Builder Name
- Taylor Morrison
- Community
- Ellsworth Ranch
- Community Features
- Community Spa, Community Spa Htd, Playground, Biking/Walking Path, Clubhouse, Pickleball
- Construction
- Wood Frame, Painted, Stucco, Stone
- Cooling
- Ceiling Fan(s), Central Air
- Exterior Features
- Storage
- Fencing
- Block, Back Yard
- Flooring
- Carpet, Tile
- Garage Spaces
- 3
- Heating
- Forced Air
- Laundry
- Washer Hookup, Inside
- Living Area
- 2,310
- Lot Size
- 6,875
- Model
- Cambridge
- New Financing
- Cash, Conventional
- Other Rooms
- Great Room
- Parking Features
- Tandem, Garage Door Opener, Direct Access, Attached Garage
- Lot Features
- Cul-De-Sac, North/South Exposure, Gravel/Stone Front, Gravel/Stone Back, Grass Back
- Roofing
- Tile
- Sewer
- Public Sewer
- Spa
- None
- Stories
- 1
- Style
- Ranch
- Subdivision
- Ellsworth Ranch Parcel E
- Taxes
- $2,656
- Tax Year
- 2025
- Water
- Public
Courtesy of Realty ONE Group. 480-321-8100
Copyright 2026 Arizona Regional Multiple Listing Service, All rights reserved. The data relating to real estate for sale on this website comes in part from the Arizona Regional Multiple Listing Service. All information deemed reliable but not guaranteed and should be independently verified. All properties are subject to prior sale, change or withdrawal. Neither listing broker(s) nor Arizona Regional Multiple Listing Service shall be responsible for any typographical errors, misinformation, misprints and shall be held totally harmless.